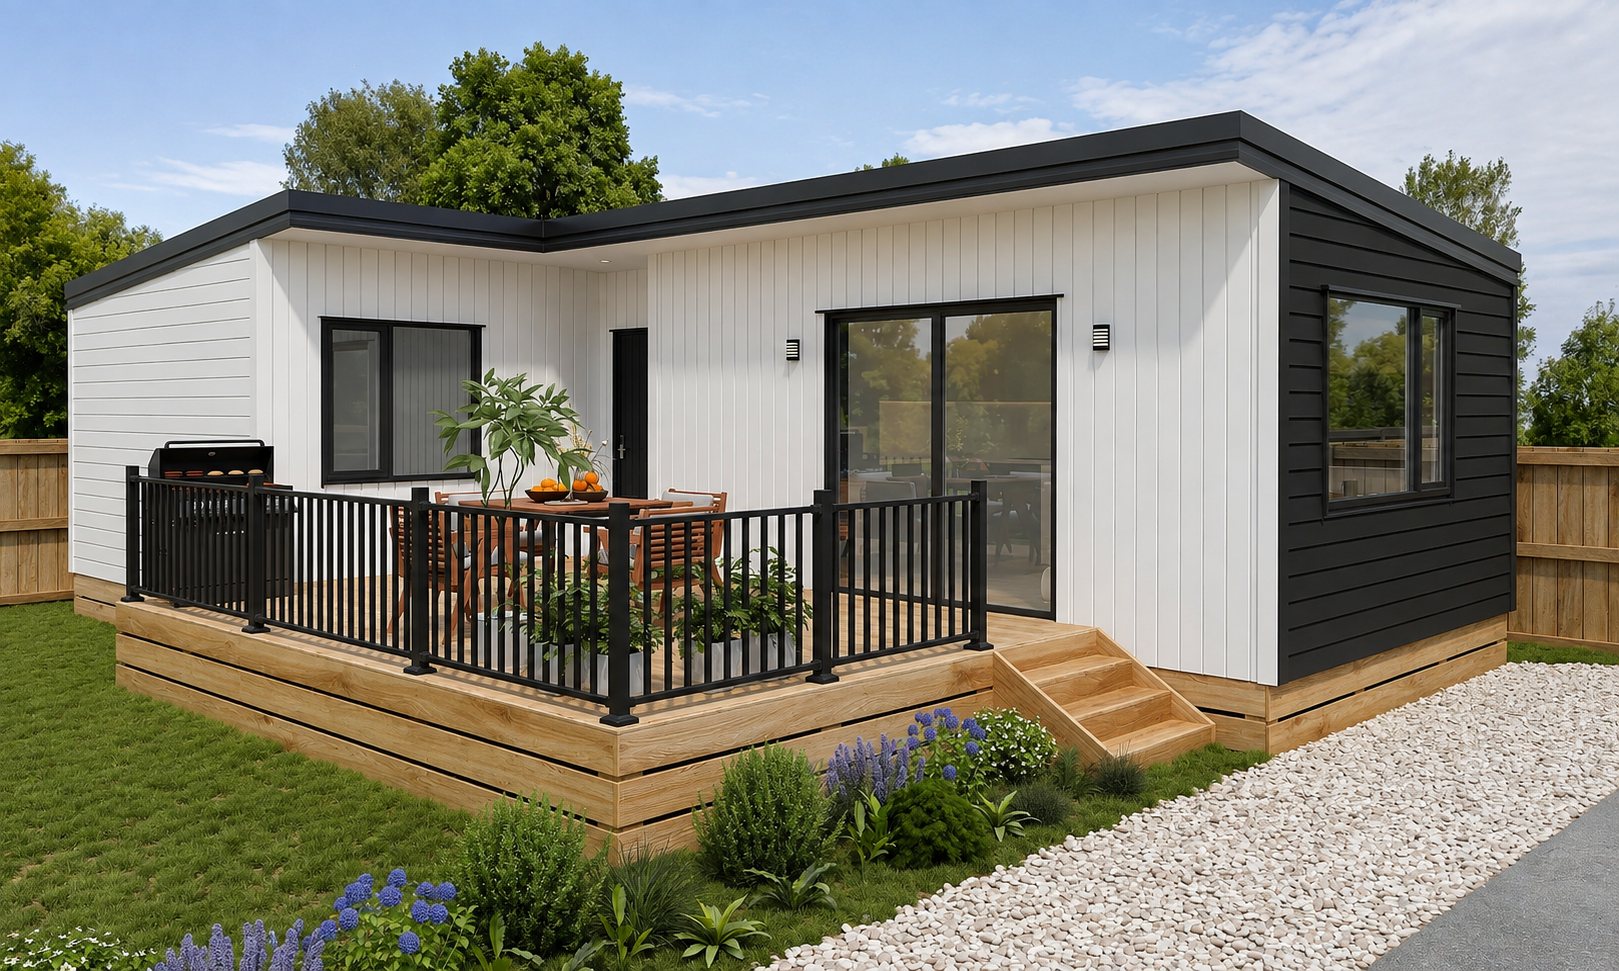
Five architecturally designed freehold homes in Manurewa
Mahia Five — standalone freehold homes in Manurewa, Auckland

Two bedrooms, private outdoor living, a home entirely your own.
Starting from $549,000
96 Mahia Road, Manurewa
Two bed — One bath — 62m²
01 — The Homes
Designed for modern living — a limited collection of five thoughtfully finished freehold homes.
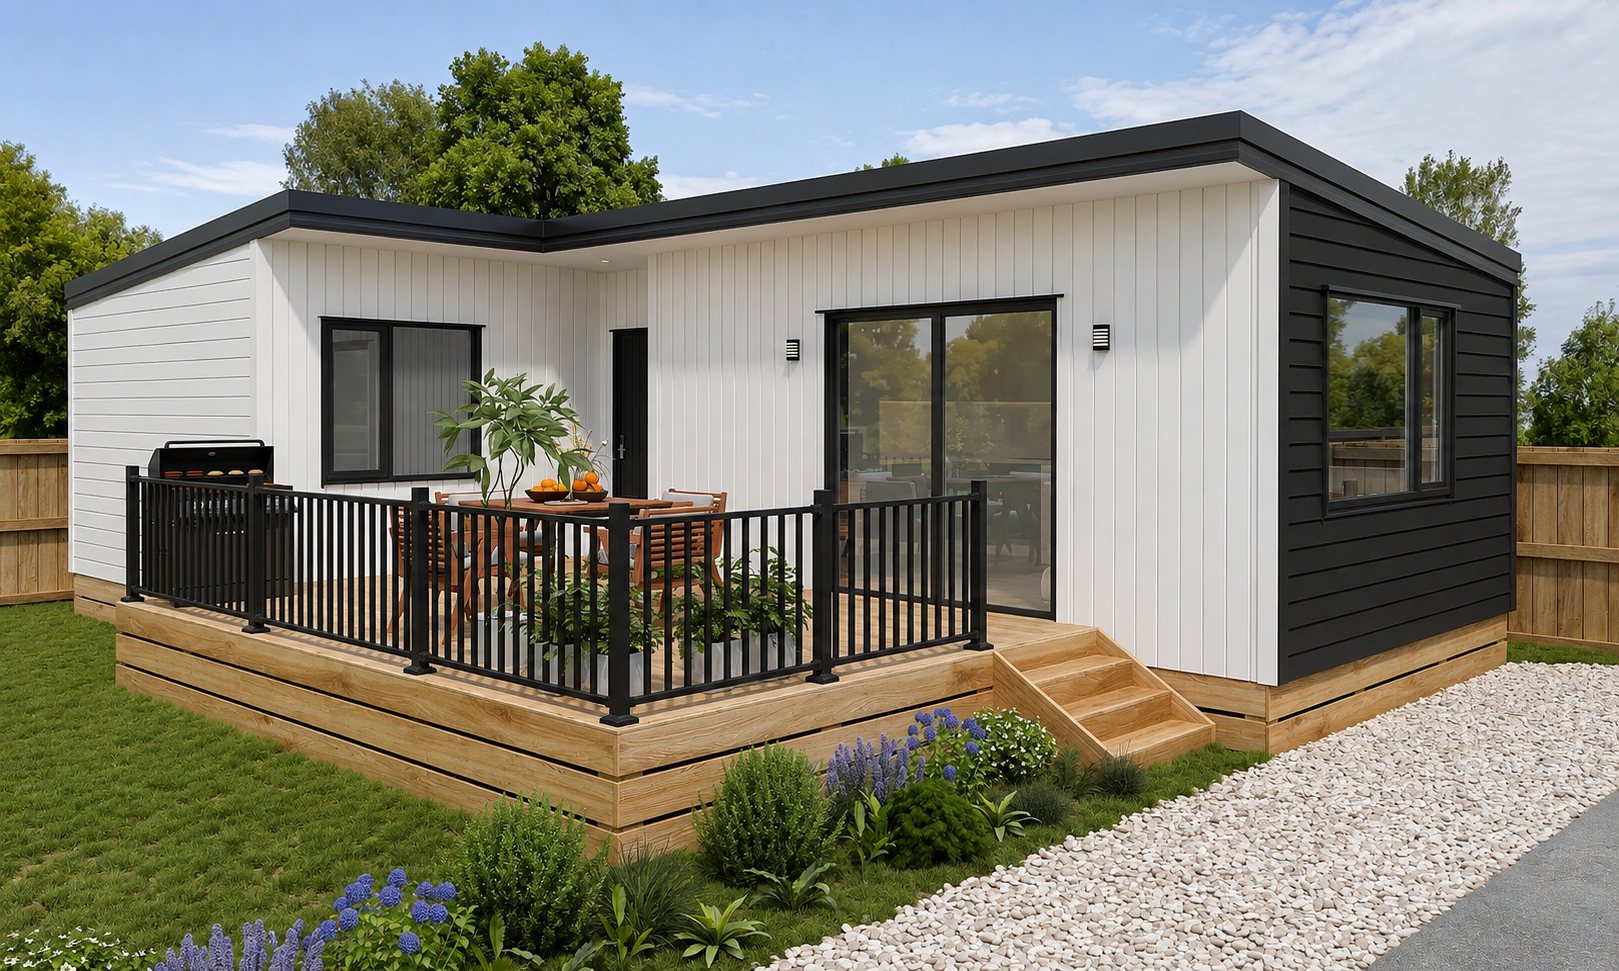
Fig. 01 — Street elevation
Each home offers two well-proportioned bedrooms, open-plan living, private outdoor space and dedicated parking.
The collection includes three standalone homes and two adjoining residences, all freehold and designed with their own private outdoor space and dedicated parking.
First-home buyers / Downsizers / Investors
02 — The Site
Explore the development
Hover or tap a home to explore each unit.
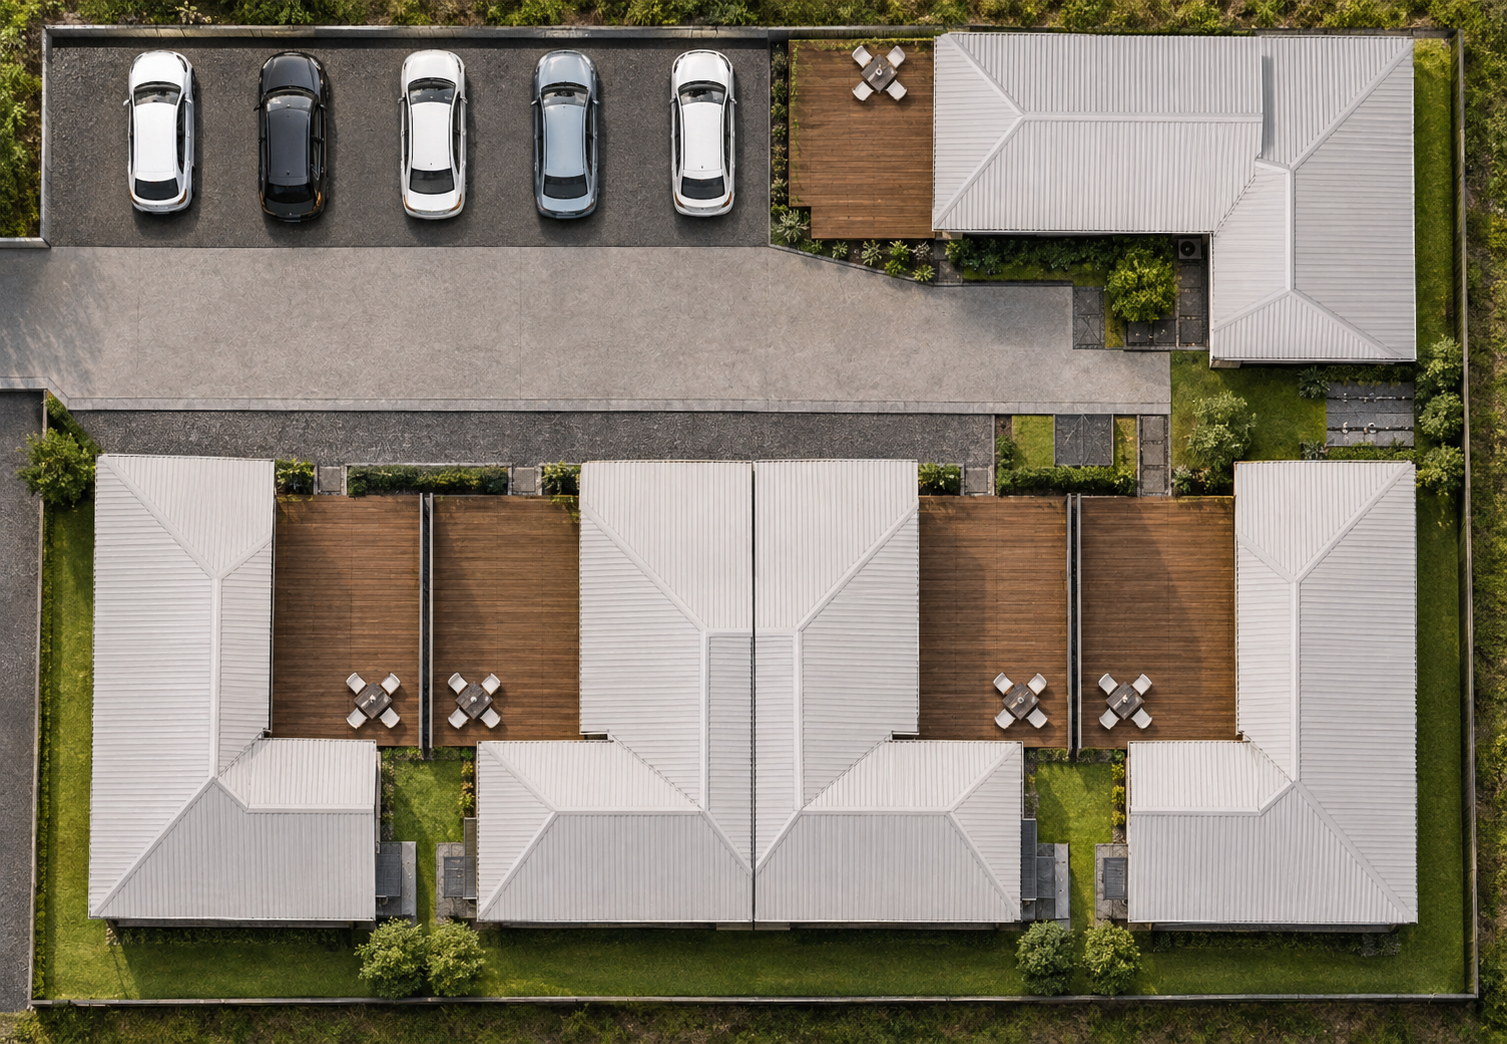
Fig. 02 — Aerial site plan
05 Freehold Homes
03 — The Layout
Made for everyday living
A considered layout connects the kitchen, dining and living areas directly to the deck, creating a home that feels open, comfortable and easy to live in.
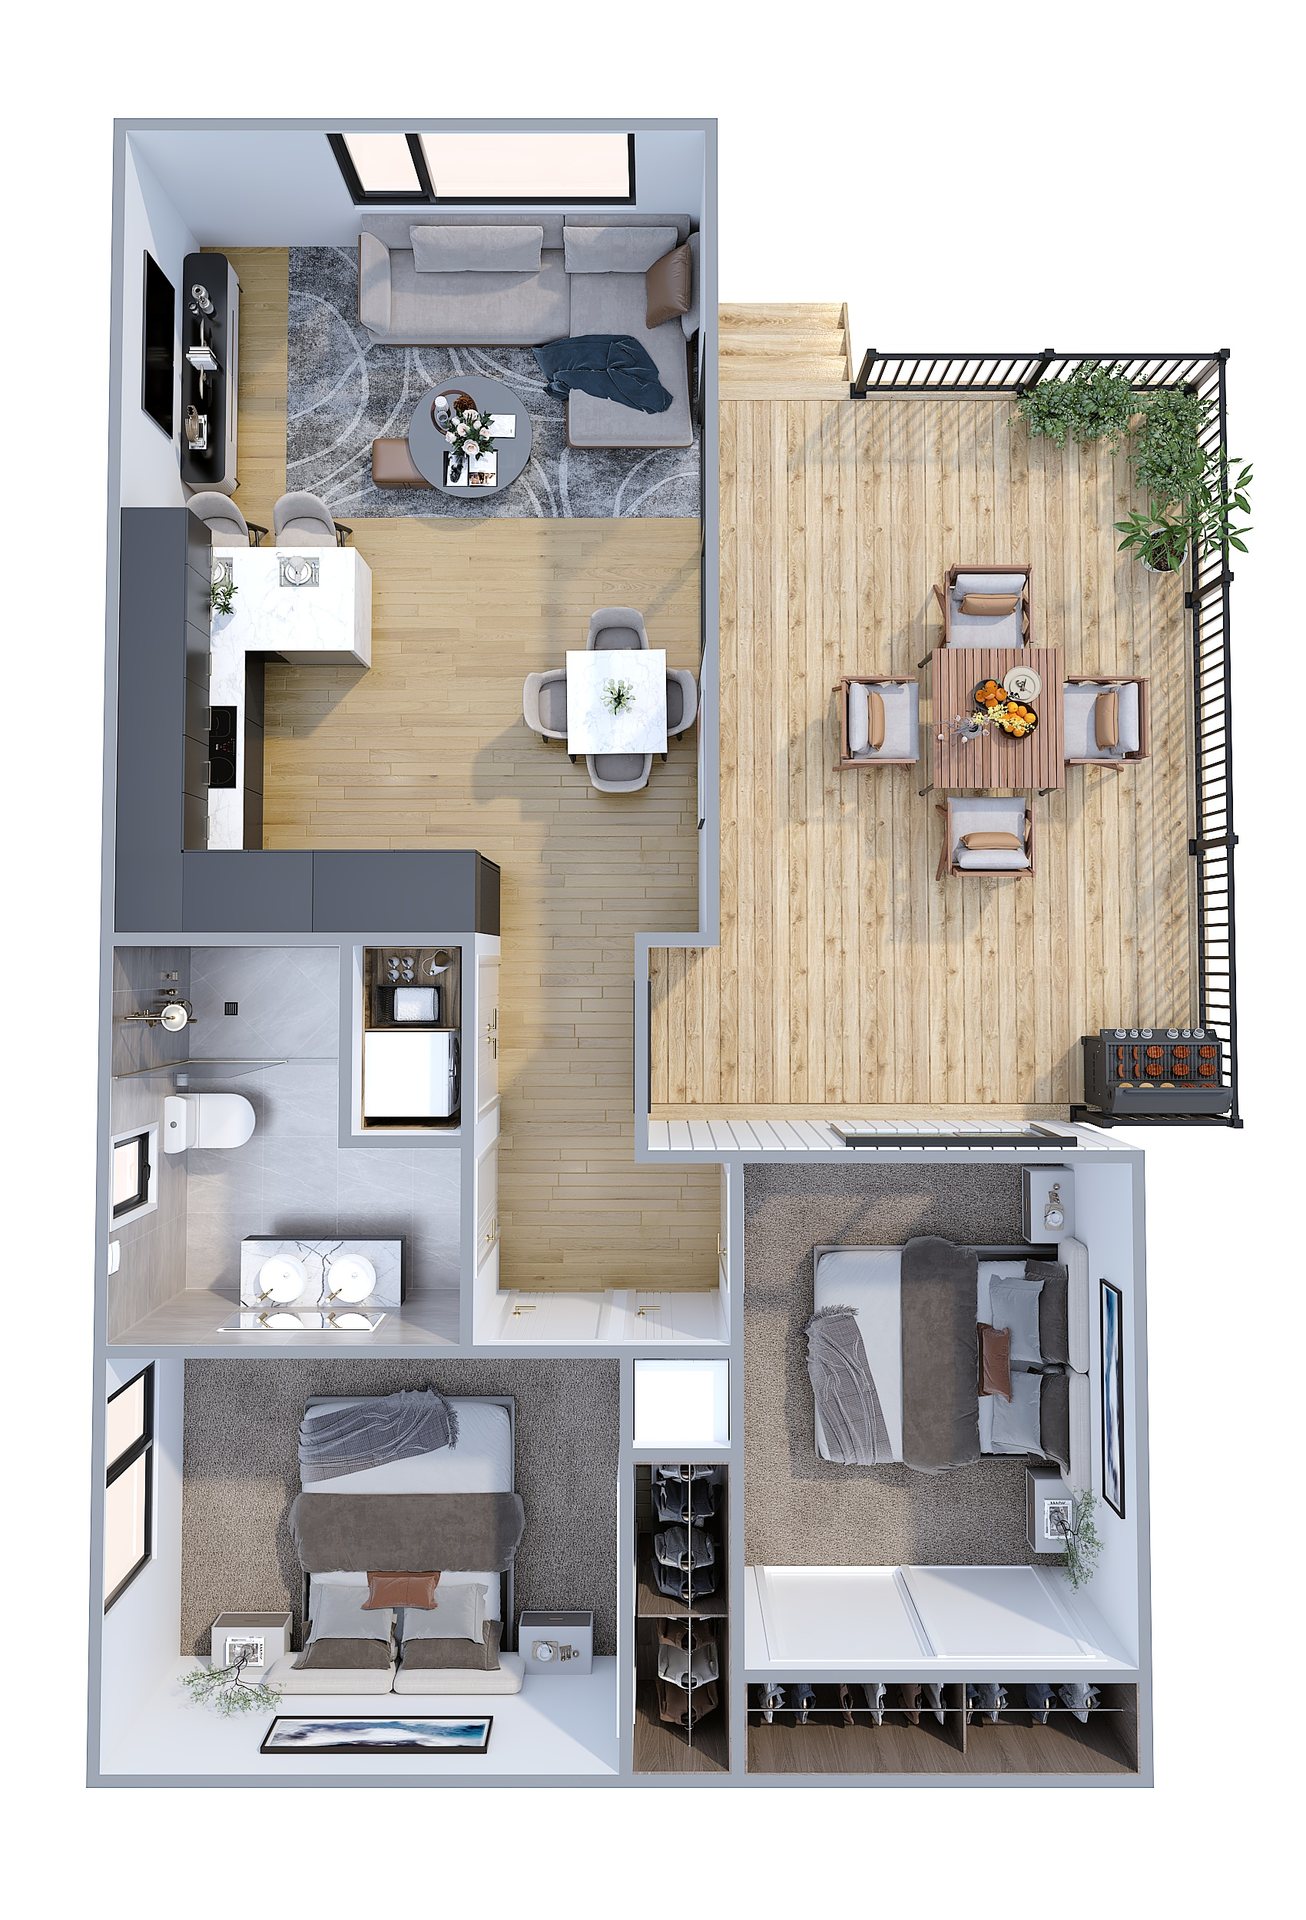
Fig. 03 — Typical layout
62m² + Deck
Open-Plan Kitchen & Living
Two Double Bedrooms
Designer Bathroom
Private Deck & Parking
04 — Interiors
Stone benchtops, warm timber tones and a fully tiled bathroom — with your choice of Light Luxe or Dark Luxe kitchen scheme when you pre-order.
Designed down to the details
Artist's impressions showing the intended materials, finishes and overall character.
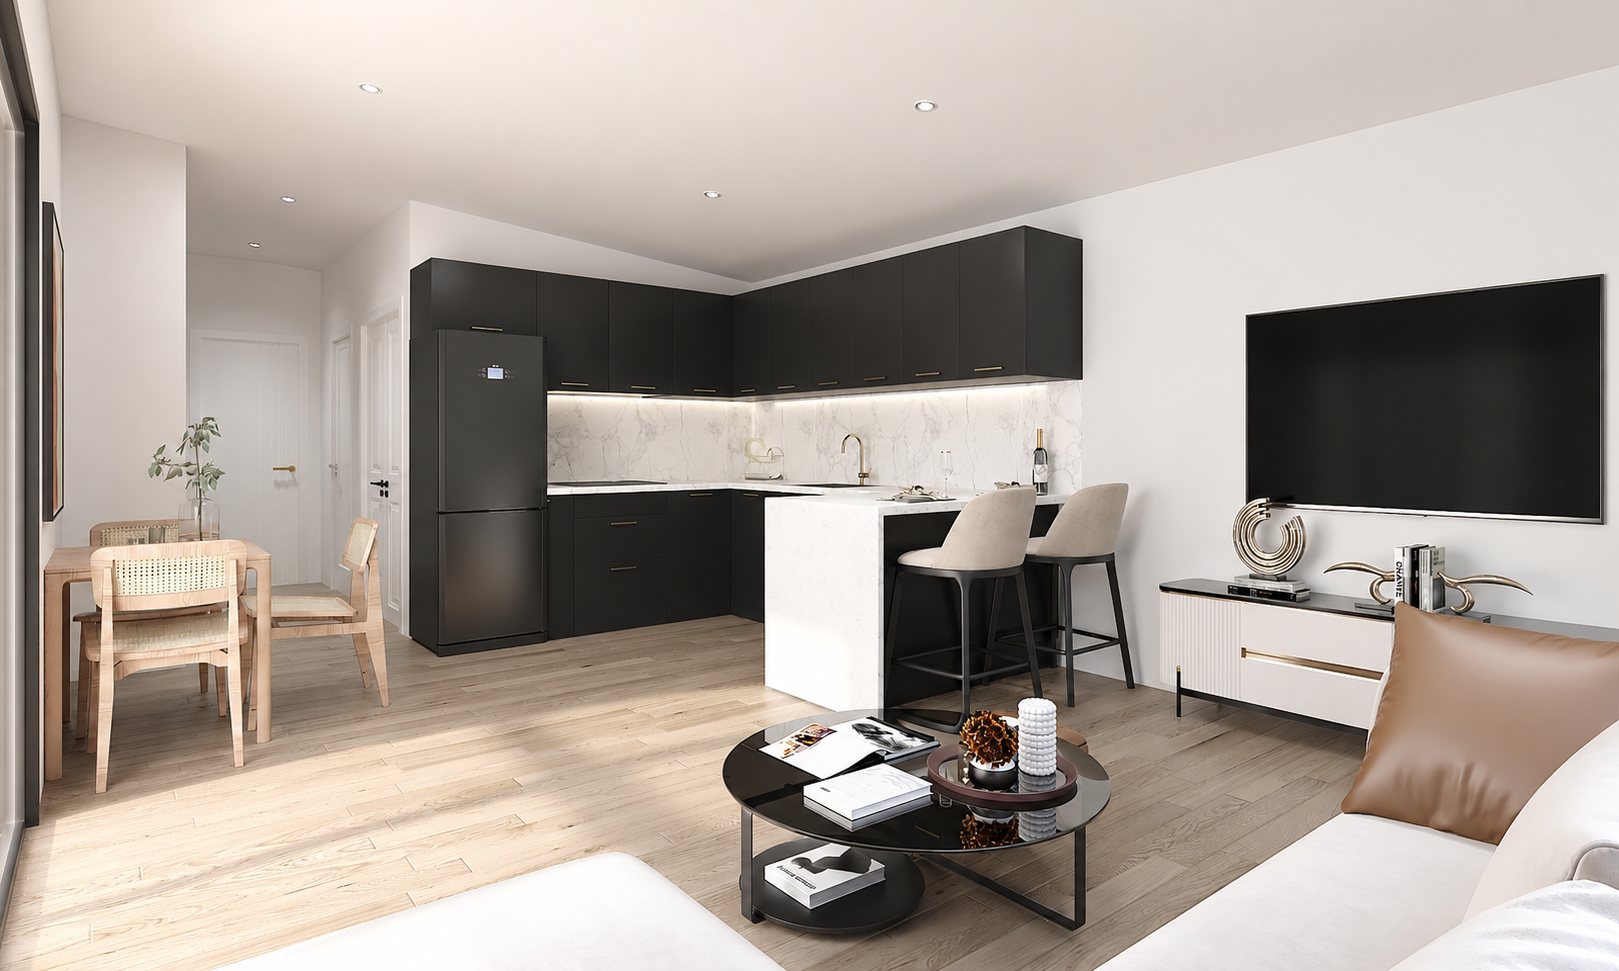
Fig. 04 — Open-Plan Kitchen & Living
Open-Plan Kitchen & Living
Matte-black cabinetry, stone benchtops and an island that doubles as dining — opening wide to the deck.
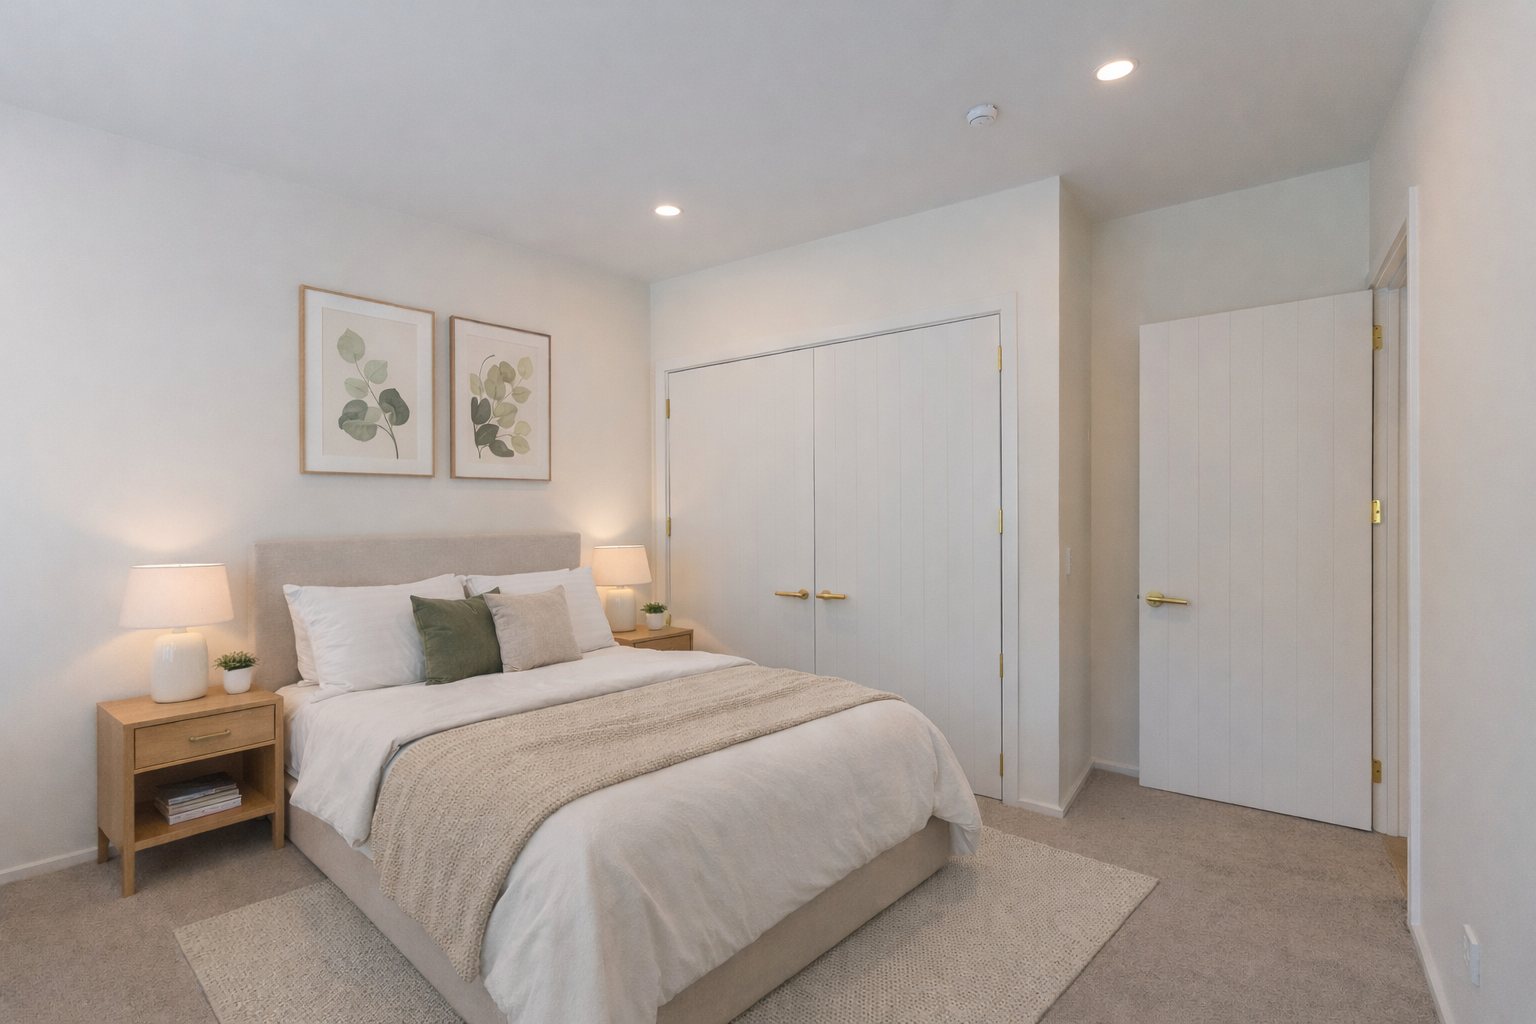
Fig. 05 — Two Double Bedrooms
Two Double Bedrooms
Well-proportioned bedrooms with floor-to-ceiling wardrobes, plush carpet and soft, even light.
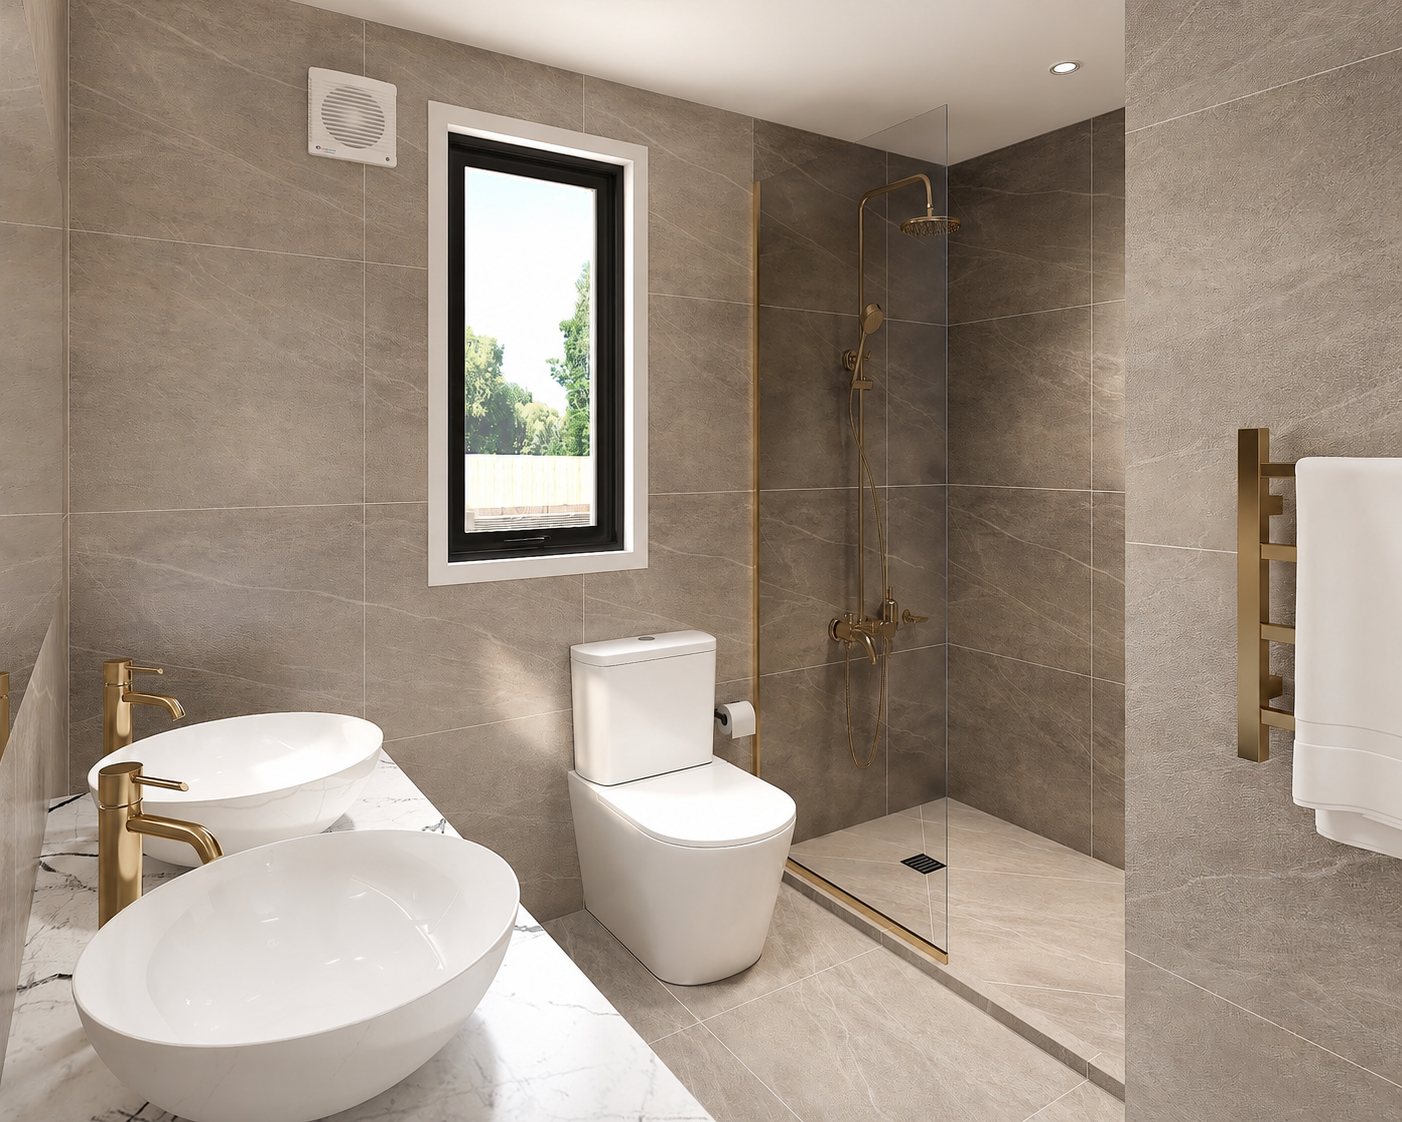
Fig. 06 — Designer Bathroom
Designer Bathroom
Fully tiled with a walk-in glass shower, double vessel vanity and brushed brass tapware.
05 — Specification
Materials & finishes
The homes are designed with a contemporary interior palette combining stone surfaces, warm timber tones and fully tiled bathrooms — with a choice of Light Luxe or Dark Luxe kitchen schemes for early buyers.
Light Luxe
Warm oak, marble and soft neutrals with brushed brass.
Dark Luxe
Matte black joinery, marble and stone with brushed brass.
Artist's impressions are indicative. Final materials, colours and finishes may vary. Scheme selection subject to construction stage.
Kitchen
- —Stone benchtops with waterfall island
- —Matte cabinetry with brass pulls
- —Induction cooktop & integrated appliances
- —Under-cabinet LED strip lighting
Bathroom
- —Fully tiled walls & floor
- —Walk-in glass shower
- —Double vessel vanity in stone
- —Brushed brass tapware & heated towel rail
Interior
- —Oak-look flooring to living areas
- —Plush carpet to both bedrooms
- —Floor-to-ceiling built-in wardrobes
- —LED downlights throughout
Exterior
- —Two-tone weatherboard cladding
- —Black aluminium joinery
- —Timber entertainer’s deck
- —Dedicated off-street car park
06 — Gallery
Inside & out
07 — Location
Connected living in Manurewa
Mahia Five is located at 96 Mahia Road in Manurewa, with access to local shops, public transport, parks and motorway connections. Auckland Botanic Gardens, Tōtara Park and Manukau city centre are nearby.
Address
96 Mahia Road, Manurewa
City
Auckland, New Zealand
Suburb
Manurewa, South Auckland
Local Green Space
Auckland Botanic Gardens, Tōtara Park
08 — Register
Be first to see the plans and pricing
A limited collection of five freehold homes. Register to receive the complete floor plans, current availability, pricing and upcoming viewing opportunities.